ADA Parking Striping Requirements: A Contractor Checklist
ADA parking striping requirements: how many accessible spaces a lot needs, van stall and aisle sizes, the restripe rule and a pre-bid checklist to copy.
The MakeHay team · · 11 min read
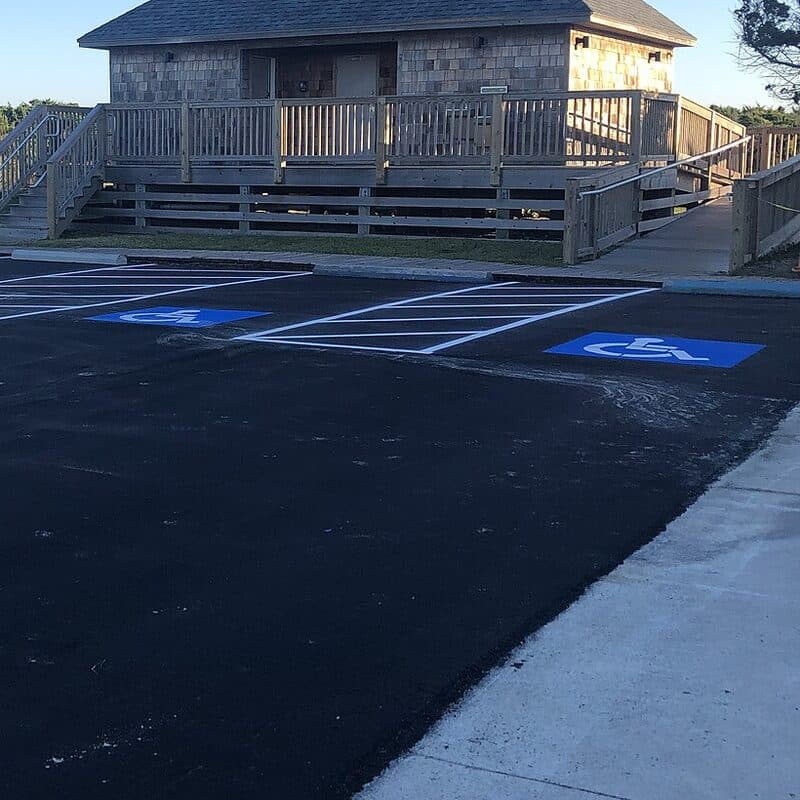
ADA parking striping requirements come from the US Department of Justice's 2010 ADA Standards for Accessible Design and settle four things on every lot: how many accessible spaces it needs, how many are van spaces, how wide the stalls and aisles are, and where they sit. They apply the moment a business restripes beyond touching up stripes in place, so a striper who knows them quotes the right layout the first time.
Does restriping require ADA compliance?
Yes. ADA.gov's compliance brief says that when a business or a state or local government restripes a lot or structure, it must provide the accessible spaces the 2010 ADA Standards require. Businesses have a continuing obligation to remove barriers in existing lots when doing so is readily achievable, and the brief calls restriping readily achievable in most cases because it is relatively inexpensive.
The US Access Board's guide draws the line finer: refreshing existing striping in place for several spaces is typically normal maintenance, while resurfacing, resealing and any project that adds spaces are alterations, which require accessible spaces.
How many accessible spaces a lot needs
Table 208.2 of the 2010 ADA Standards gives the minimum from the lot's total spaces, counted for each parking facility on a site separately; ADA.gov's parking page carries the same chart.
| Total spaces in the facility | Minimum accessible spaces |
|---|---|
| 1 to 25 | 1 |
| 26 to 50 | 2 |
| 51 to 75 | 3 |
| 76 to 100 | 4 |
| 101 to 150 | 5 |
| 151 to 200 | 6 |
| 201 to 300 | 7 |
| 301 to 400 | 8 |
| 401 to 500 | 9 |
| 501 to 1,000 | 2% of the total |
| 1,001 and over | 20, plus 1 for each 100 or fraction of 100 over 1,000 |
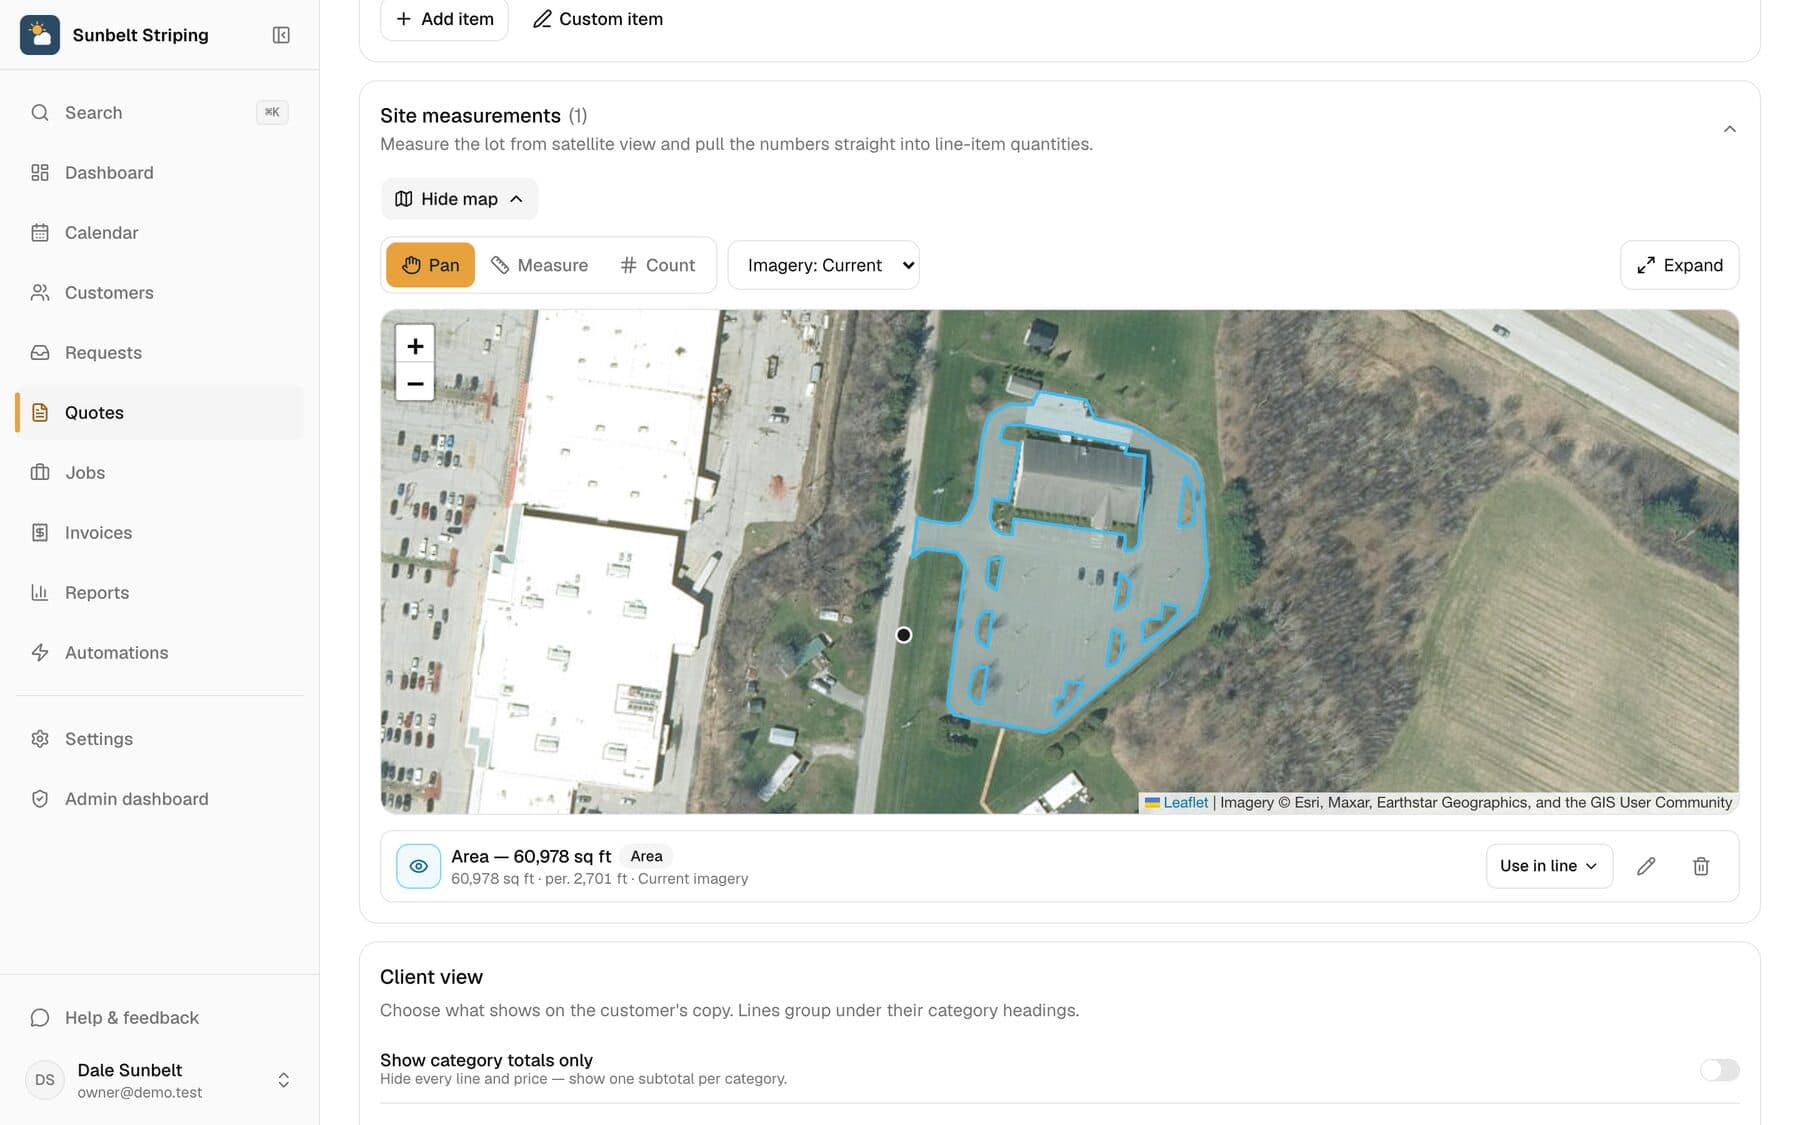
Two lots serving one building are two facilities: two 30-space lots need 2 accessible spaces each, where one 60-space lot needs 3, ADA.gov's restriping brief says. The free satellite measurement tool has a Count tool that tallies stalls from above, so the minimum can be worked out before the site visit.
Van accessible parking space dimensions and the one-in-six rule
For every six accessible spaces, or fraction of six, at least one is a van space: 1 to 6 need 1 van space, 7 to 12 need 2. Section 208.2.4 of the 2010 Standards sets the ratio, and ADA.gov's brief adds that there is always at least one.
Section 502.2 allows two layouts: a stall 132 inches wide with an aisle at least 60 inches wide, or a stall 96 inches wide with an aisle at least 96 inches wide. Both need a sign that adds the words van accessible.
Tip: An angled van space takes its aisle on the passenger side and never shares it; a straight-in space can take the aisle on either side, and two straight-in spaces may share one, ADA.gov's brief says.
Handicap parking space size: width, slope and vertical clearance
A car space is at least 96 inches wide, measured to the centerlines of the stripes where the lot is marked with lines; sections 502.1 and 502.2 of the 2010 Standards and ADA.gov's brief say so. Section 502 sets widths, not a length.
Slope across the space and the aisle is limited to 1:48 in every direction, which ADA.gov writes as 2.08 percent, with no changes in level; check it with a level before layout, because paint cannot fix a slope. Vertical clearance of 98 inches is a van-space rule only: section 502.5 applies it to the stall, its aisle and the drive to them.
ADA access aisle width, length and marking
The aisle is at least 60 inches wide (96 inches in the second van layout), runs the full length of the space, sits at the same level, and must be marked so as to discourage parking in it. The Standards specify neither the method nor the color of that marking, the Access Board says, so diagonal hatching, which Florida's statute requires, does the job, and a state or local code may name the color.
Signs, symbols and paint color: what ADA requires and what states add
US federal ADA rules require a sign at every accessible space, with two exceptions in section 216.5 (a site with four or fewer spaces in all, and assigned residential spaces), and almost nothing on the pavement. The sign carries the International Symbol of Accessibility, sits at least 60 inches above the ground to its bottom edge, and reads van accessible at a van space. A painted symbol does not substitute for the sign, the Access Board guide says.
Color comes from state and local codes. The MUTCD, the federal manual for public road markings, says blue markings, when used, supplement white markings at accessible spaces. Florida, to take one US state, writes it into statute 553.5041: each accessible space at least 12 feet wide (144 inches, well past the federal 96), the aisle at least 5 feet wide and striped diagonally, the space outlined in blue paint, and a sign captioned PARKING BY DISABLED PERMIT ONLY. Ask the city permit office what it adds before you order paint.
Where to put them: the shortest accessible route
Accessible spaces go on the shortest accessible route from the parking to an accessible entrance, dispersed when a building has several accessible entrances with parking nearby; section 208.3.1 of the 2010 Standards and ADA.gov's brief both say so; the brief adds that they belong on the most level ground near the entrance.
An accessible route never has curbs or stairs, is at least 3 feet wide, and slopes no more than 1:12 in the direction of travel, and the aisle must connect to it. None of that is paint: curb ramps and regrading are site work, so when the best stalls sit behind a curb with no ramp, say so on the quote.
Hospitals, rehab and other special ratios
Three facility types use a percentage instead of the table: hospital outpatient facilities need 10 percent of patient and visitor parking accessible, and rehabilitation facilities treating mobility conditions and outpatient physical therapy facilities need 20 percent, under sections 208.2.1 and 208.2.2 of the 2010 Standards; the one-in-six van rule still applies.
A site with four or fewer spaces still needs one accessible, van-sized space, ADA.gov's brief says; residential facilities follow section 208.2.3 of the Standards.
Fire lanes and local amendments: what to ask the fire marshal
Fire lane markings are not an ADA matter. The fire code a city adopts, its local amendments and the fire marshal's own approval decide the lane width and clearance, the curb or stripe color, the wording, the letter height and the spacing between stencils, and they differ from one town to the next. Ask before you paint:
- Curb or stripe color, and whether it goes on the curb face, curb top or pavement edge.
- Stencil wording, letter height and color, and the widest spacing allowed between repeats.
- Who inspects after striping, and whether a photo closes the permit.
Good to know: This is general information, not legal advice. Statutes and rules change; read the current text and ask your state licensing board or a lawyer before you rely on it.
Pricing ADA work as separate line items
An accessible stall takes more paint and time than a standard one: stall lines, a hatched aisle, the symbol and usually a second color. SealMaster's striping cost FAQ, a manufacturer's guide opened October 12, 2026, lists handicapped stalls at $25 to $30 each against $4 to $5 for a standard stall, so an ADA stall folded into the per-stall rate hides a real cost. Price signs and posts only if you install them.
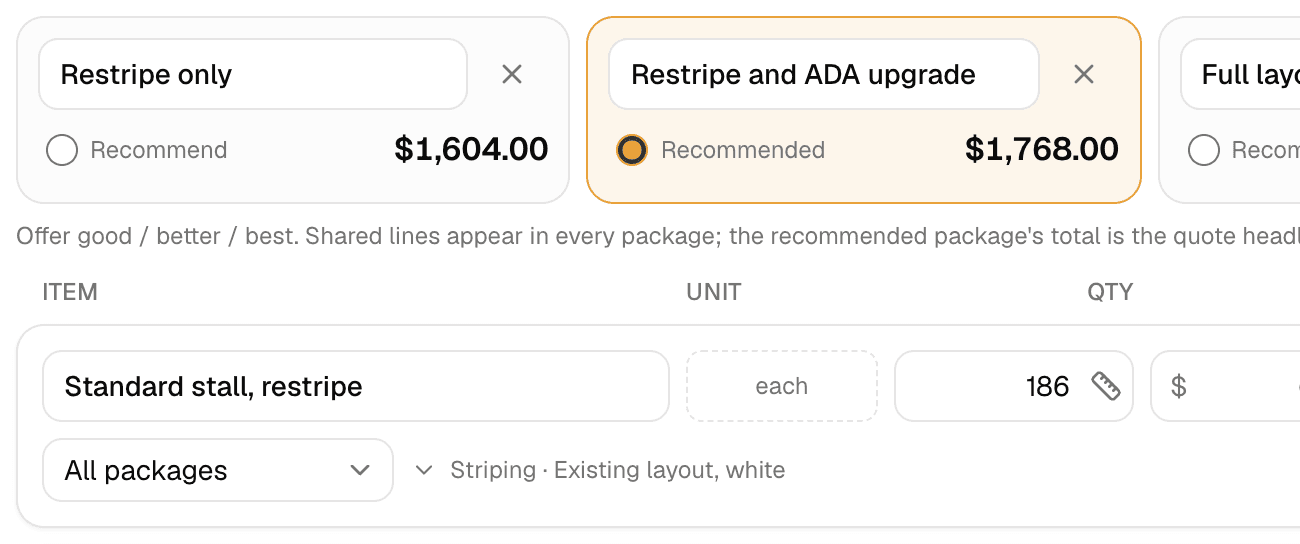
In MakeHay, the starter price book that setup suggests for line striping already carries "ADA stall with symbol and hatching" as an Each item, with your own price beside it. The quote's Terms field carries the exclusions, and the customer approves from a link by typing their name, so they are on record; see choose what customers see on a quote. For the per-stall math on the rest of the lot, read how to price a line striping job.
Worked example: A 120-space lot: the count, the van space and the quote lines
- Count: 120 total spaces falls in the 101 to 150 row of Table 208.2, so the lot needs 5 accessible spaces.
- Van spaces = accessible spaces ÷ 6, rounded up: 5 ÷ 6 = 0.83, so 1 van space.
- Line total = quantity × unit price. ADA stall with symbol and hatching: 5 × $30 = $150, the top of SealMaster's range.
- Standard stall, restripe: 120 minus 5 leaves 115 stalls.
- 115 × $5 = $575.
- Lot closure and mobilization, one flat charge: $300, inside SealMaster's $250 to $350.
- Job total: $150 + $575 + $300 = $1,025; signs, slope correction, curb ramps and route work are exclusions written on the quote.
Result: $30 per accessible stall and $5 per standard stall, $1,025 for the 120-space restripe before signs and site work.
The pre-bid checklist of ADA parking striping requirements
- Restripe in place, or a reseal, resurface or new layout? The second is an alteration that must meet the count.
- Total spaces in each parking facility, each lot on its own.
- Accessible spaces from Table 208.2, or 10 or 20 percent at hospital outpatient and rehab facilities.
- Van spaces: accessible spaces divided by 6, rounded up, never fewer than 1.
- Car stalls 96 inches; van stalls 132 with a 60 inch aisle or 96 with a 96 inch aisle; widths to the centerlines.
- The state or city width where it is wider (Florida: 12 feet).
- Aisles at least 60 inches, full stall length, same level, hatched; angled van spaces take theirs on the passenger side.
- Slope 1:48 or flatter in every direction, checked with a level before layout.
- 98 inches of vertical clearance at van spaces and on the drive to them.
- Stalls on the shortest accessible route to an accessible entrance, no curb or step between.
- A sign at every space, 60 inches to its bottom edge, van accessible where it applies; who sets the posts.
- Paint color and symbol from the state statute or the city permit office.
- Fire lane color, wording, letter height and spacing from the fire marshal.
- Exclusions in writing: signs, slope correction, curb ramps, route work.
The federal ADA rules above are US law. In Canada the count, the sizes and the signs come from provincial rules and municipal bylaws; Ontario's Design of Public Spaces Standards under the Accessibility for Ontarians with Disabilities Act cover new off-street parking there, and the page says existing parking areas need not change under the AODA. The method is the same.
FAQ
How many handicap parking spaces are required for 100 parking spaces?
Four. Table 208.2 of the 2010 ADA Standards puts 76 to 100 total spaces at 4 accessible spaces, and one of them is a van space because 4 ÷ 6 rounds up to 1. At 101 spaces the minimum rises to 5. Each parking facility on a site is counted separately, so two 50-space lots need 2 each, not 4 in one of them.
What color are ADA parking lines?
The federal Standards do not name one; the Access Board's guide says they specify neither the method nor the color. Blue is where the rules point: the MUTCD says blue markings, when used, supplement white for accessible spaces, and Florida's statute requires each accessible space to be outlined in blue paint.
How wide is a van accessible parking space?
132 inches wide with an aisle at least 60 inches wide, or 96 inches wide with an aisle at least 96 inches wide; section 502.2 of the 2010 ADA Standards permits either. Both need 98 inches of vertical clearance and a sign with the words van accessible.
Does restriping a parking lot require ADA compliance?
Yes, once the work goes past touching up stripes in place. ADA.gov's compliance brief says a business that restripes a lot must provide the accessible spaces the 2010 ADA Standards require. The Access Board treats refreshing a few stripes as maintenance, but resurfacing, resealing and adding spaces are alterations.
Sources
- Accessible Parking Spaces (ADA.gov) · The chart of accessible spaces required by the 2010 Standards (76 to 100 total spaces: 4; 101 to 150: 5; 501 to 1000: 2 percent of total); "At least one of every six spaces must be van accessible"; car spaces "Be at least 96 inches wide" with "an access aisle at least 60 inches wide"; van option one "Be at least 132 inches wide", option two "Be at least 96 inches wide" with "an access aisle at least 96 inches wide"; "no more than a 1:48 (2.08%) slope in all directions"; "at least 98 inches of vertical clearance"; signs "mounted at least 60 inches above the ground (measured to the bottom of the sign)"; hospital outpatient "Ten percent of patient and visitor parking must be accessible"; rehabilitation "Twenty percent of patient and visitor parking must be accessible". (accessed October 12, 2026)
- ADA Compliance Brief: Restriping Parking Spaces · "When a business or State or local government restripes parking spaces in a parking lot or parking structure it must provide accessible parking spaces as required by the 2010 ADA Standards for Accessible Design"; "Because restriping is relatively inexpensive, it is readily achievable in most cases"; "The required number of accessible parking spaces must be calculated separately for each parking facility"; "One of six (or fraction of six) accessible parking spaces, but always at least one, must be van accessible"; spaces "located on the shortest accessible route of travel to an accessible facility entrance" and "on the most level ground close to the accessible entrance"; an accessible route "must be at least 3 feet wide" with a slope that "should not be greater than 1:12 in the direction of travel"; wheel stops keep the route from narrowing "below 36 inches"; "Two parking spaces may share an access aisle except for angled parking spaces"; widths "are to centerlines"; angled van spaces "must have access aisles located on the passenger side"; "Ramps must not extend into the access aisle"; where four or fewer spaces are provided the sign for the accessible space "is not required". (accessed October 12, 2026)
- 2010 ADA Standards for Accessible Design · Table 208.2 rows from "1 to 25" (1) through "401 to 500" (9), "501 to 1000" (2 percent of total) and "1001 and over" (20, plus 1 for each 100, or fraction thereof, over 1000); 216.5 signs required at accessible spaces except "Where a total of four or fewer parking spaces, including accessible parking spaces, are provided on a site" and at assigned residential spaces; 208.2 "the number of accessible spaces provided on the site shall be calculated according to the number of spaces required for each parking facility"; 208.2.1 "Ten percent of patient and visitor parking spaces provided to serve hospital outpatient facilities shall comply with 502"; 208.2.2 "Twenty percent of patient and visitor parking spaces" at rehabilitation and outpatient physical therapy facilities; 208.2.4 "For every six or fraction of six parking spaces required by 208.2 to comply with 502, at least one shall be a van parking space"; 208.3.1 "located on the shortest accessible route from parking to an entrance"; 502.1 width measurements "shall be made from the centerline of the markings"; 502.2 "Car parking spaces shall be 96 inches (2440 mm) wide minimum" and "van parking spaces shall be 132 inches (3350 mm) wide minimum", with a 96 inch van space permitted beside a 96 inch aisle; 502.3.1 aisles "60 inches (1525 mm) wide minimum"; 502.3.2 the full length of the space; 502.3.3 "marked so as to discourage parking in them"; 502.4 "Changes in level are not permitted" with the exception "Slopes not steeper than 1:48 shall be permitted"; 502.5 "Parking spaces for vans and access aisles and vehicular routes serving them" at "98 inches (2490 mm) minimum"; 502.6 signs "60 inches (1525 mm) minimum above the finish floor" with "van accessible" on van spaces. (accessed October 12, 2026)
- Chapter 5: Parking Spaces (U.S. Access Board guide to the ADA Standards) · "The ADA Standards do not specify the method or color of parking space and access aisle markings"; "Refreshing existing striping in place for several spaces or filling potholes is typically considered normal maintenance"; "Resurfacing or resealing and projects that add new parking spaces constitute alterations"; "Accessible spaces are required where parking facilities are altered or added"; "At least one of every 6 accessible spaces, or fraction of 6, in each parking facility must be sized to accommodate vans"; "Van spaces provide an additional 3 feet of width to accommodate vehicles equipped with ramps or lifts"; "a wider access aisle saves space since two spaces can share one aisle"; spaces "must be identified by signs with the International Symbol of Accessibility", and pavement markings "cannot substitute for above-ground signs that remain visible at all times"; signs at least 60 inches high measured to the bottom edge. (accessed October 12, 2026)
- Florida Statutes 553.5041: Parking spaces for persons who have disabilities · A US state example. "Each parking space must be at least 12 feet wide"; "Parking access aisles must be at least 5 feet wide"; "The access aisle must be striped diagonally to designate it as a no-parking zone"; each space "prominently outlined with blue paint, and must be repainted when necessary"; the sign carries the caption "PARKING BY DISABLED PERMIT ONLY" and sits "at least 60 inches above the finished floor or ground surface measured to the bottom of the sign"; the count must "comply with the parking requirements in s. 208 of the standards". (accessed October 12, 2026)
- Manual on Uniform Traffic Control Devices, 11th Edition, Part 3: Markings · Section 3A.03 paragraph 06: "When used, blue markings shall supplement white markings for parking spaces for persons with disabilities". (accessed October 12, 2026)
- How Much Does it Cost to Stripe a Parking Lot? (SealMaster FAQ) · A manufacturer's FAQ with no date of its own; prices as shown October 12, 2026: parking stalls $4 to $5 each; handicapped stalls $25 to $30 each; directional arrows $15 to $20 each; word stencils $3 to $5 per letter; fire lanes $40 to $75; curb painting $1 per linear foot; mobilization $250 to $350; add 20 to 30 percent to the job cost for a new layout. (accessed October 12, 2026)
- How to make public spaces accessible (Ontario.ca) · "Additional technical requirements are found in the Design of Public Spaces Standards" under the Accessibility for Ontarians with Disabilities Act; "You must make new off-street parking accessible" and "You do not have to change your organization's existing parking areas to comply with the AODA". No figures taken. (accessed October 12, 2026)